









Museo de Arquitectura Maya, Baluarte de la Soledad

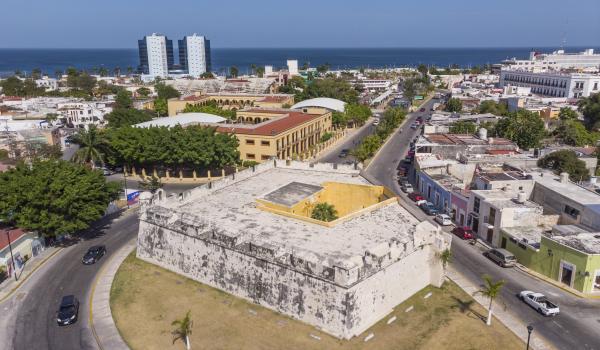
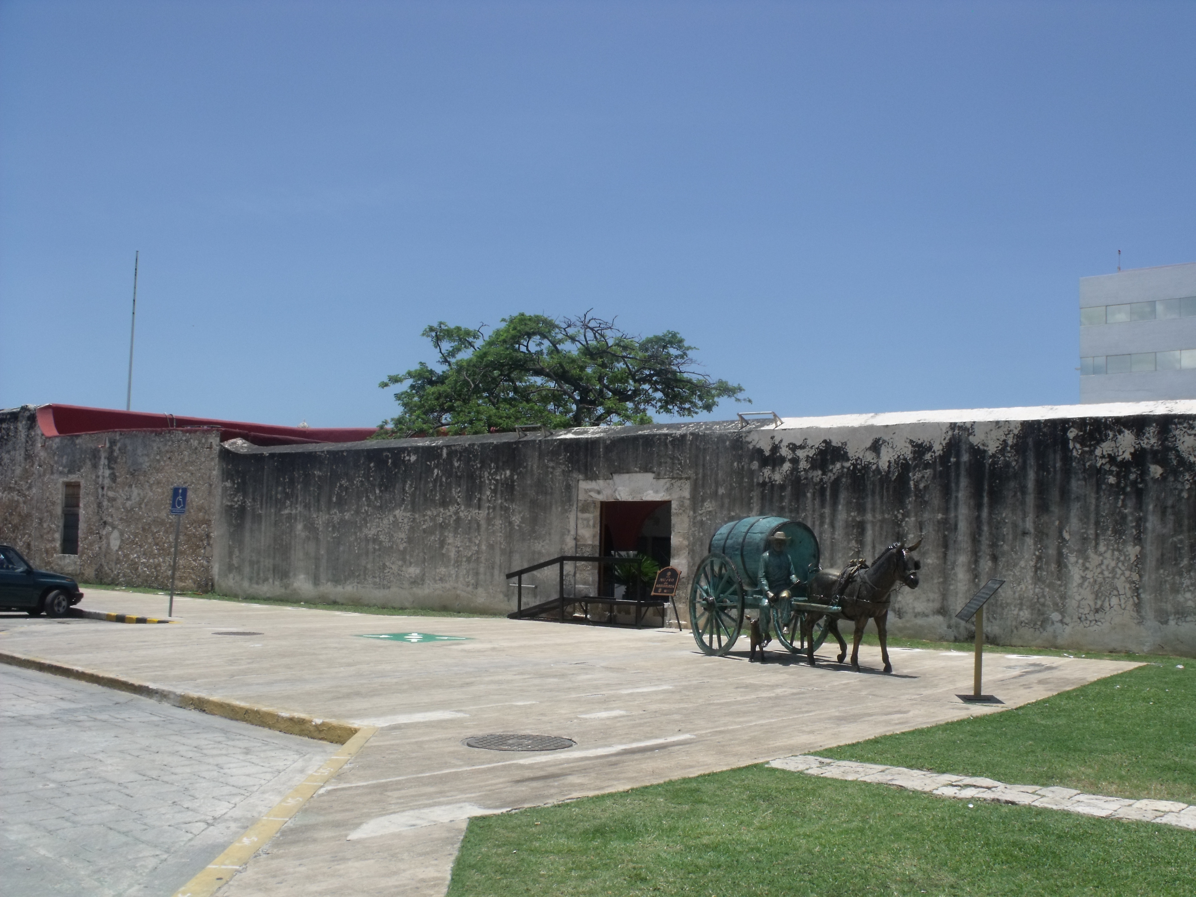
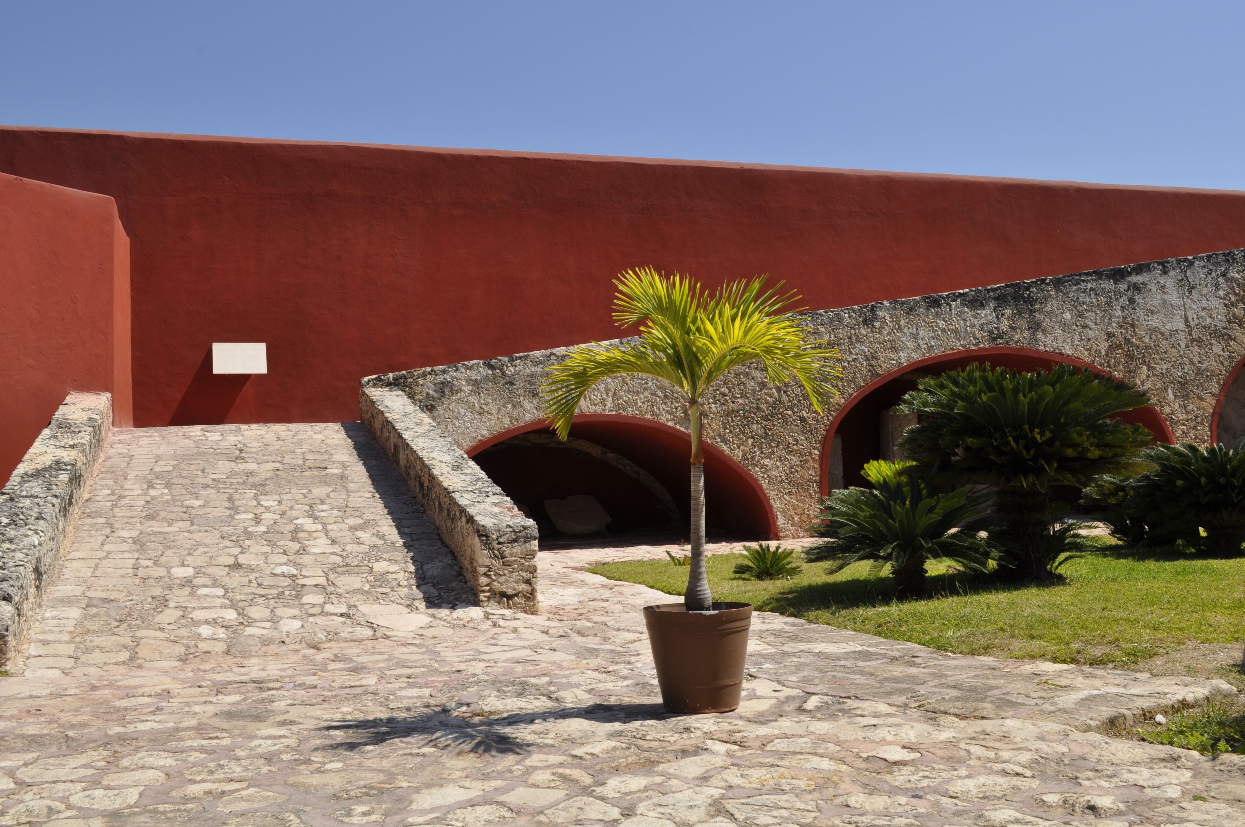
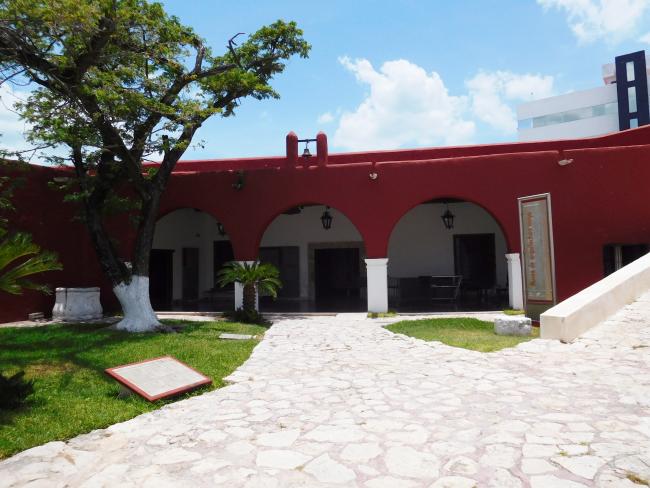

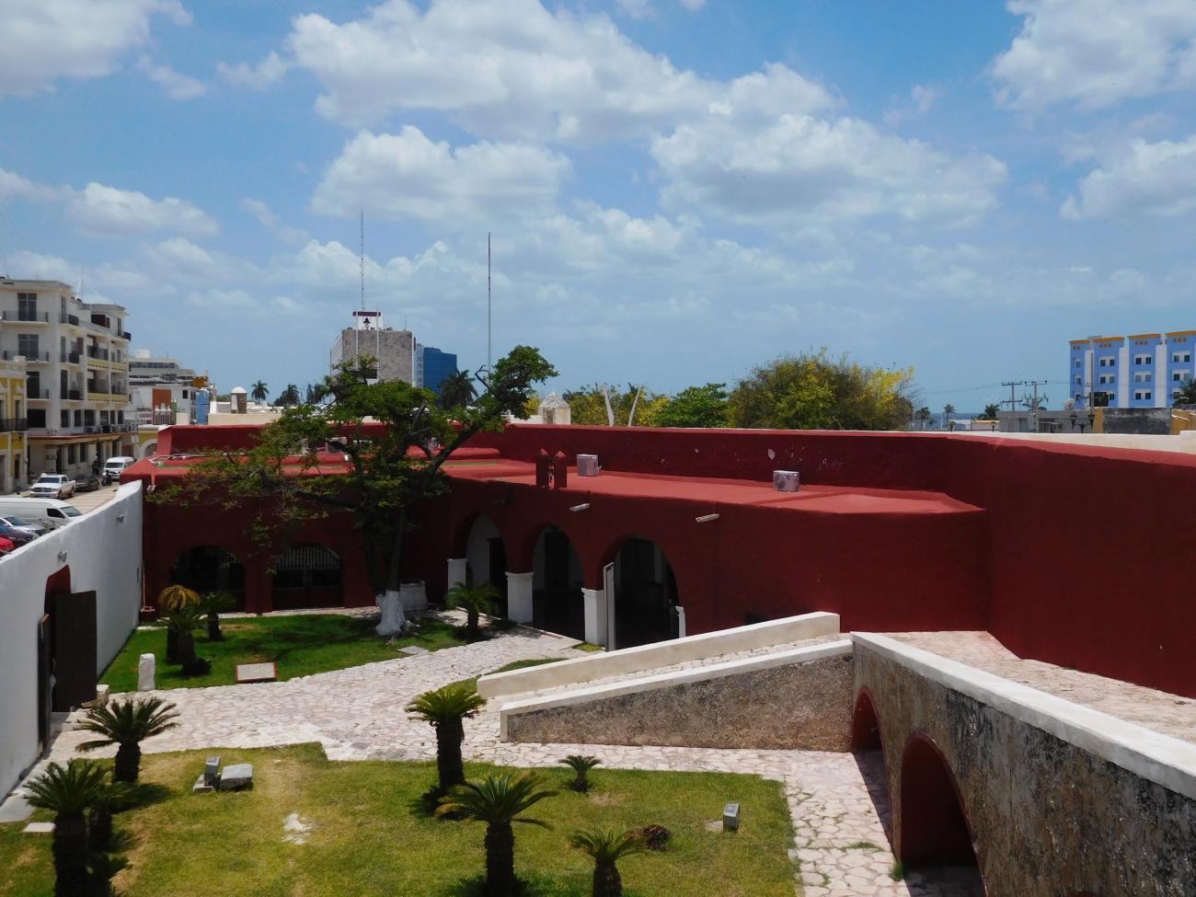
This magnificent coastal fort, completed in 1692, is one of the oldest in New Spain. It houses an outstanding collection of Mayan architecture and sculpture from the Petén, Rio Bec, Chenes and Puuc regions of Campeche State. It formed part of the city of Campeche’s nomination as a UNESCO World Heritage Site in 1999.
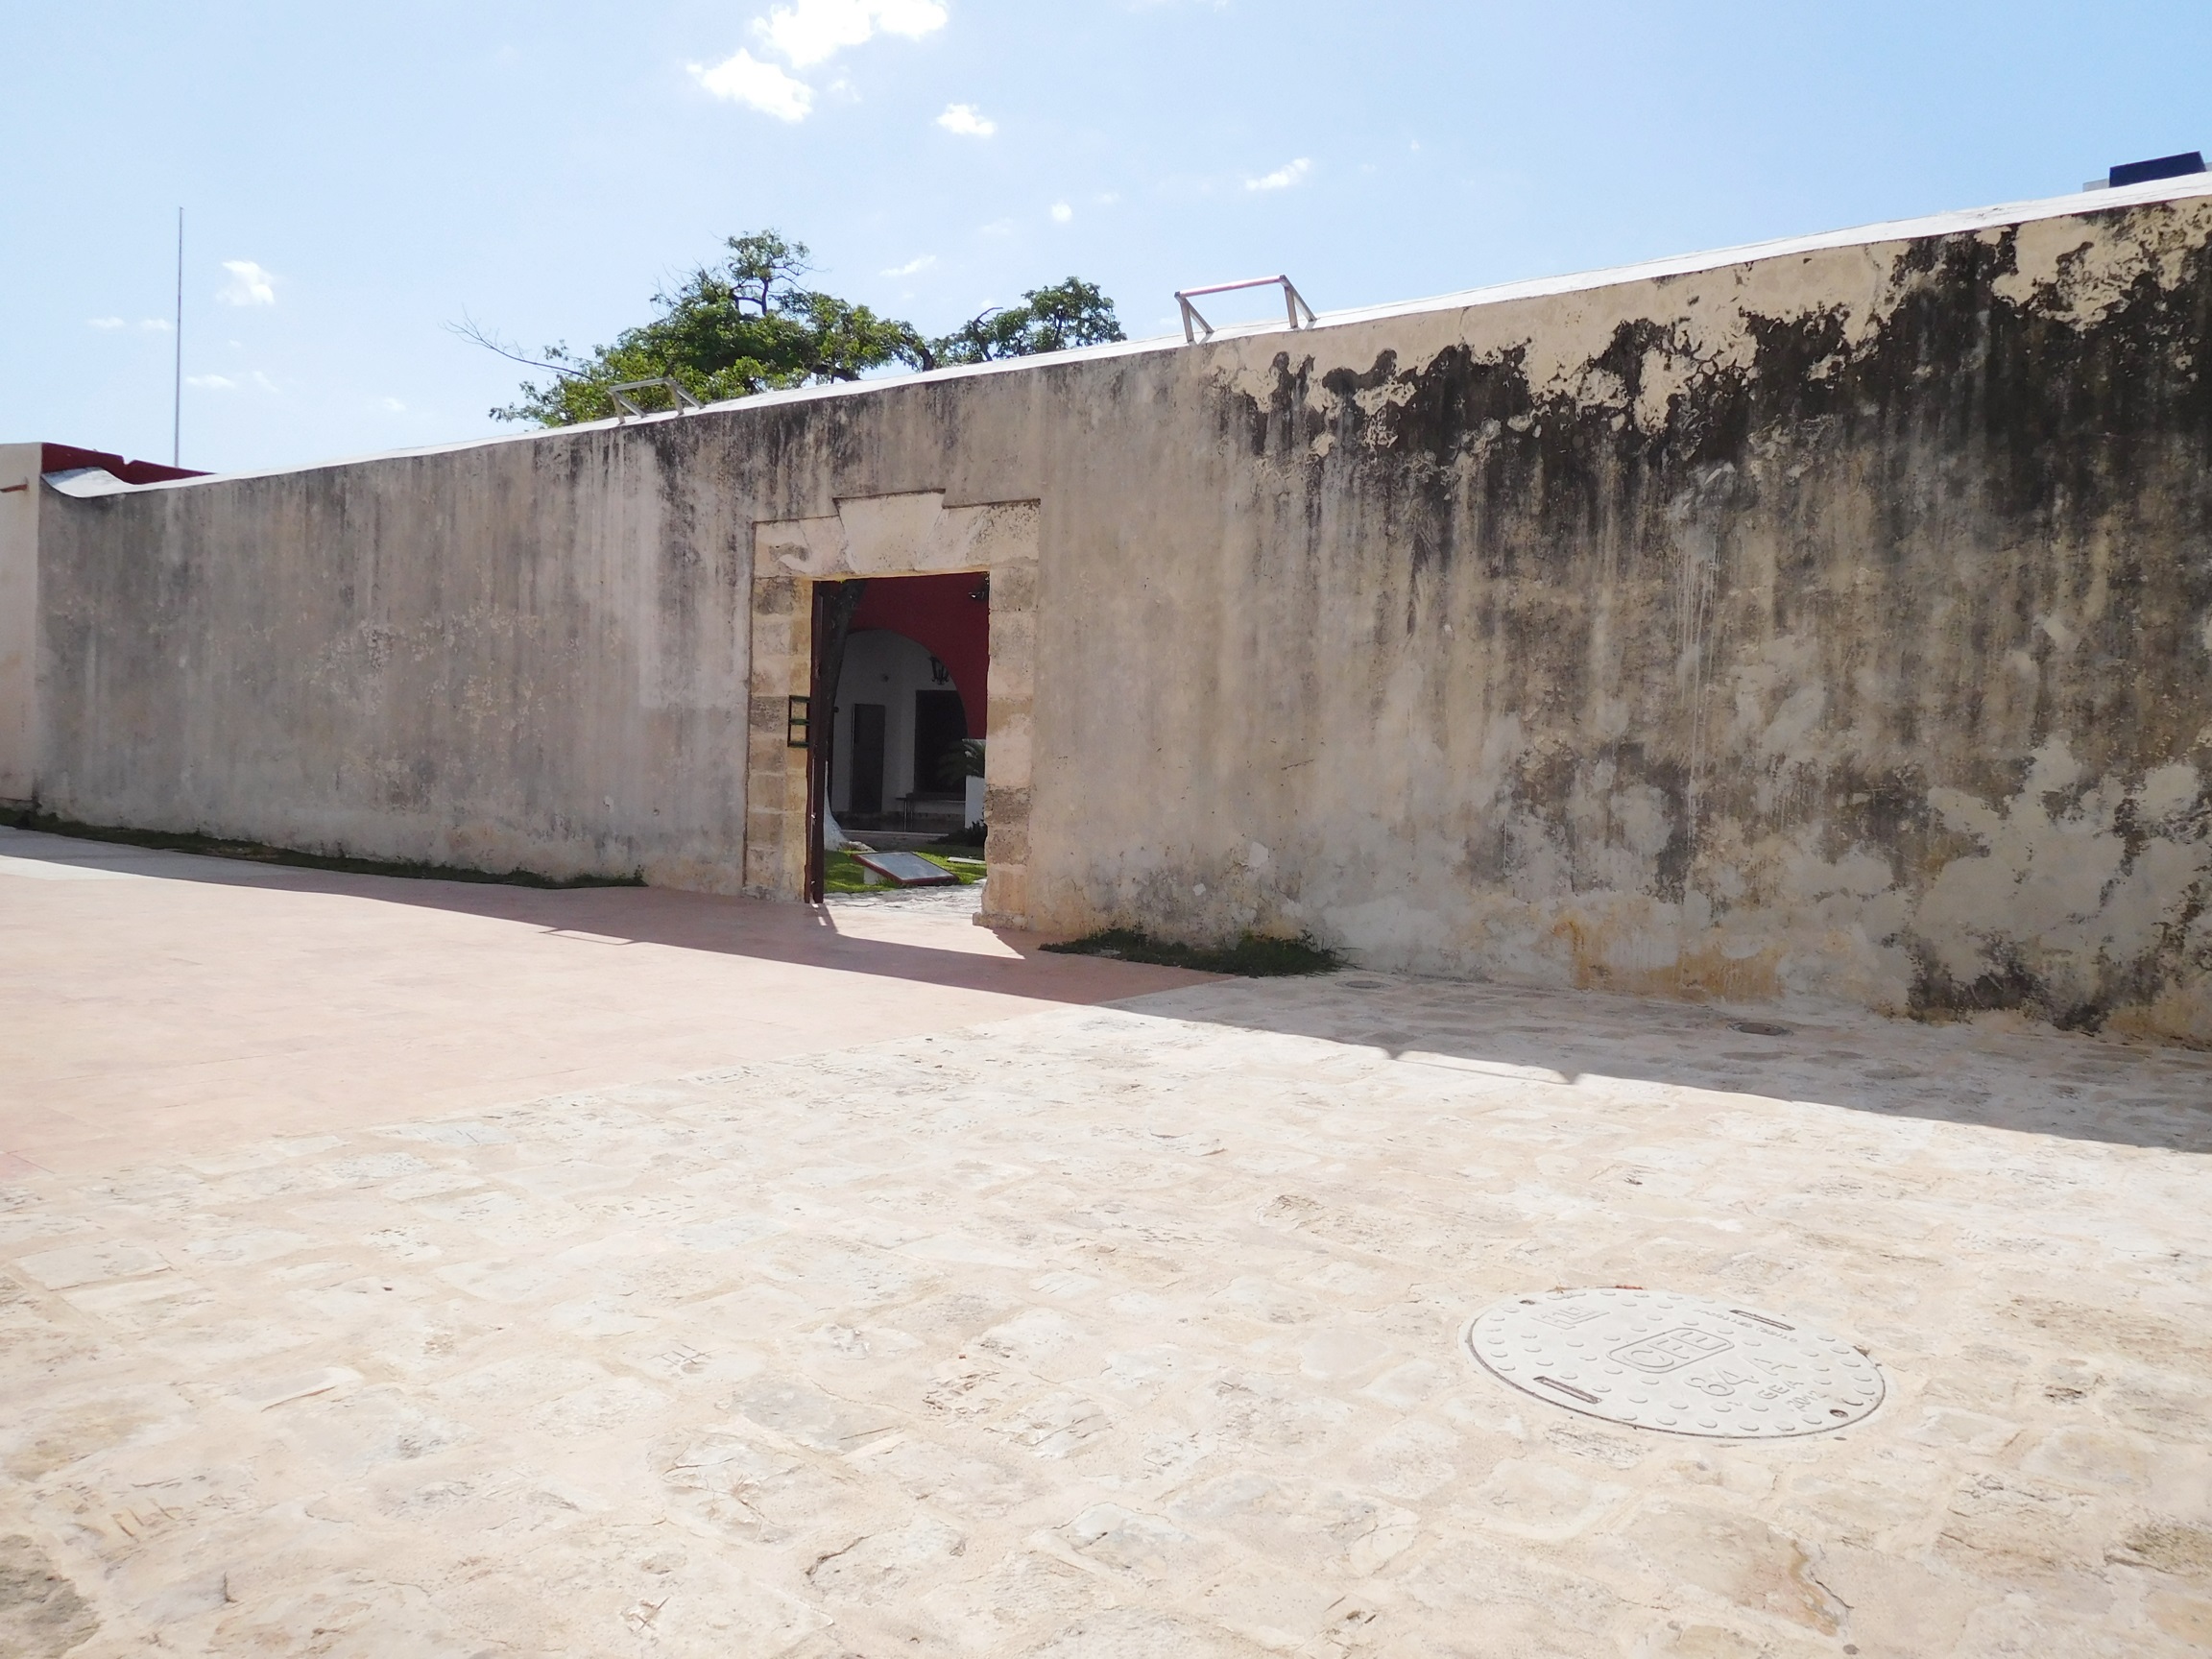
The Bastion of Our Lady of Soledad was built at the end of the seventeenth century and is the largest of the eight bastions which form part of the wall built to defend the town of San Francisco de Campeche against pirates. Construction was finished in 1692 and it was named after the Virgin of Soledad, the protector of sailors. In 1995 the city was awarded UNESCO World Heritage Site status as the Fortified Historic Town of Campeche.
By 1896 the building was in ruins, and a few years later during the Revolution, the bastion was partially restored and used as a store by federal troops and the state government. It came under the jurisdiction of the War Ministry from 1929, which led to it housing the families of a number of officials, converting it into a residential area.
Full restoration was begun in 1937 and in 1958 it was taken over by Campeche Archeology Museum as its principal site. In 1975 the use of the space changed and it was reopened as the Museum of Colonial History. A new direction came about in 1995 when it changed again to become the Stelae Museum and finally in 2005 it focused on aspects of pre-Hispanic construction, reopening as the Museum of Mayan Architecture.

One of the Museum’s most interesting features is an explanation of how Mayan writing worked and translations of the texts that were carved into stone, wood or metal found on several of the architectural items on display there. Visitors can learn about how writing evolved during the Classic period (250-1000) and can find out the meaning of some complex Mayan glyphs. The classification of the architectural elements shown at the museum is also interesting for visitors. Here we can see characteristic features which typify the different regional styles found in the archeology of the state of Campeche, namely North Petén, Río Bec, Chenes and Puuc.
Maya Architecture in Campeche
During the Classic period (250–900 CE), the territory of what is now the state of Campeche was home to numerous political capitals of the ancient Maya civilization. These cities are renowned for the quality of their architecture and sculpture, as well as for the many well-preserved hieroglyphic…
Maya Architecture in Campeche
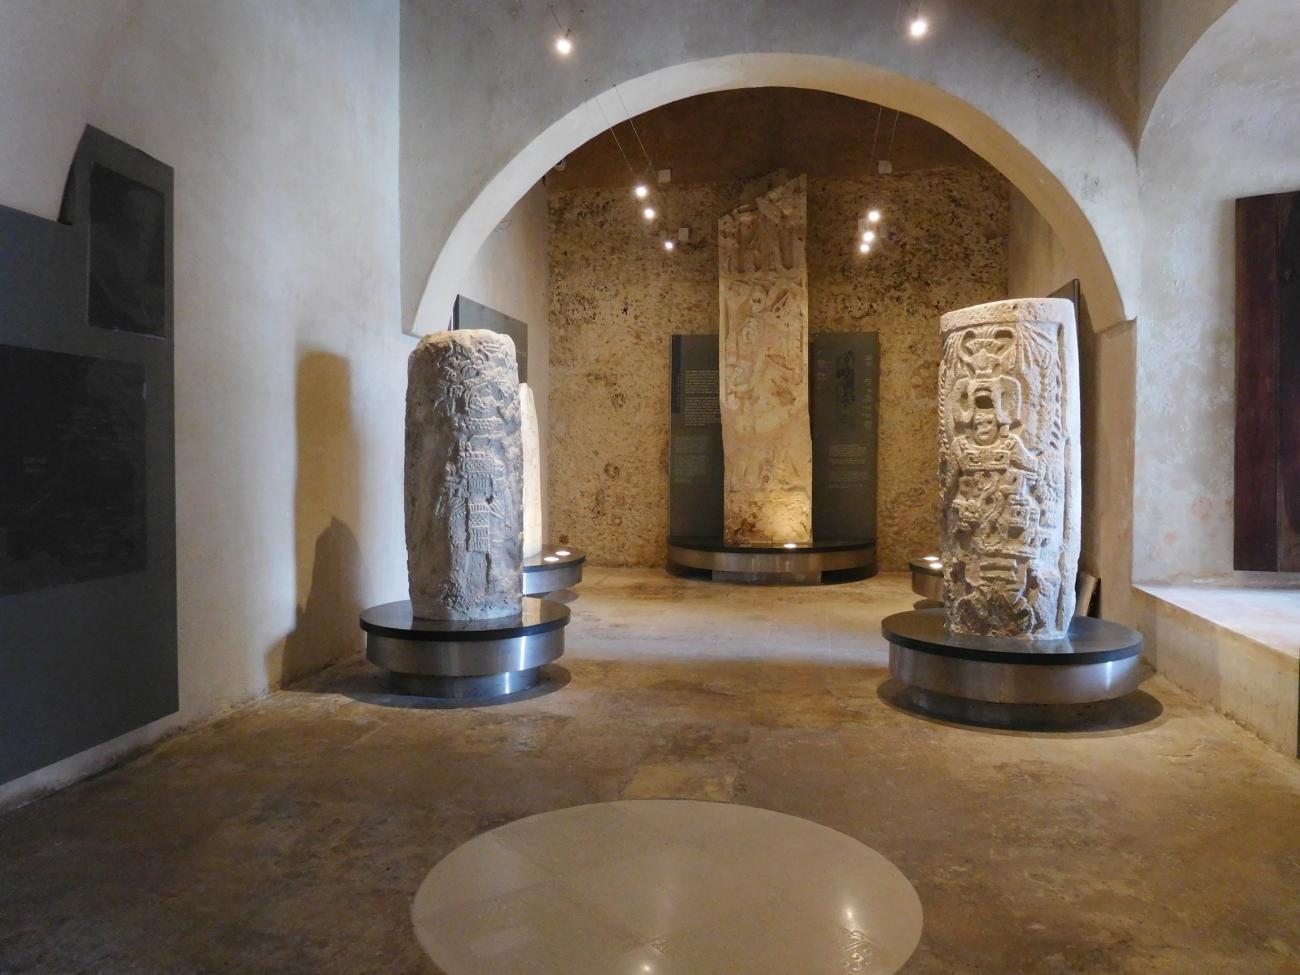
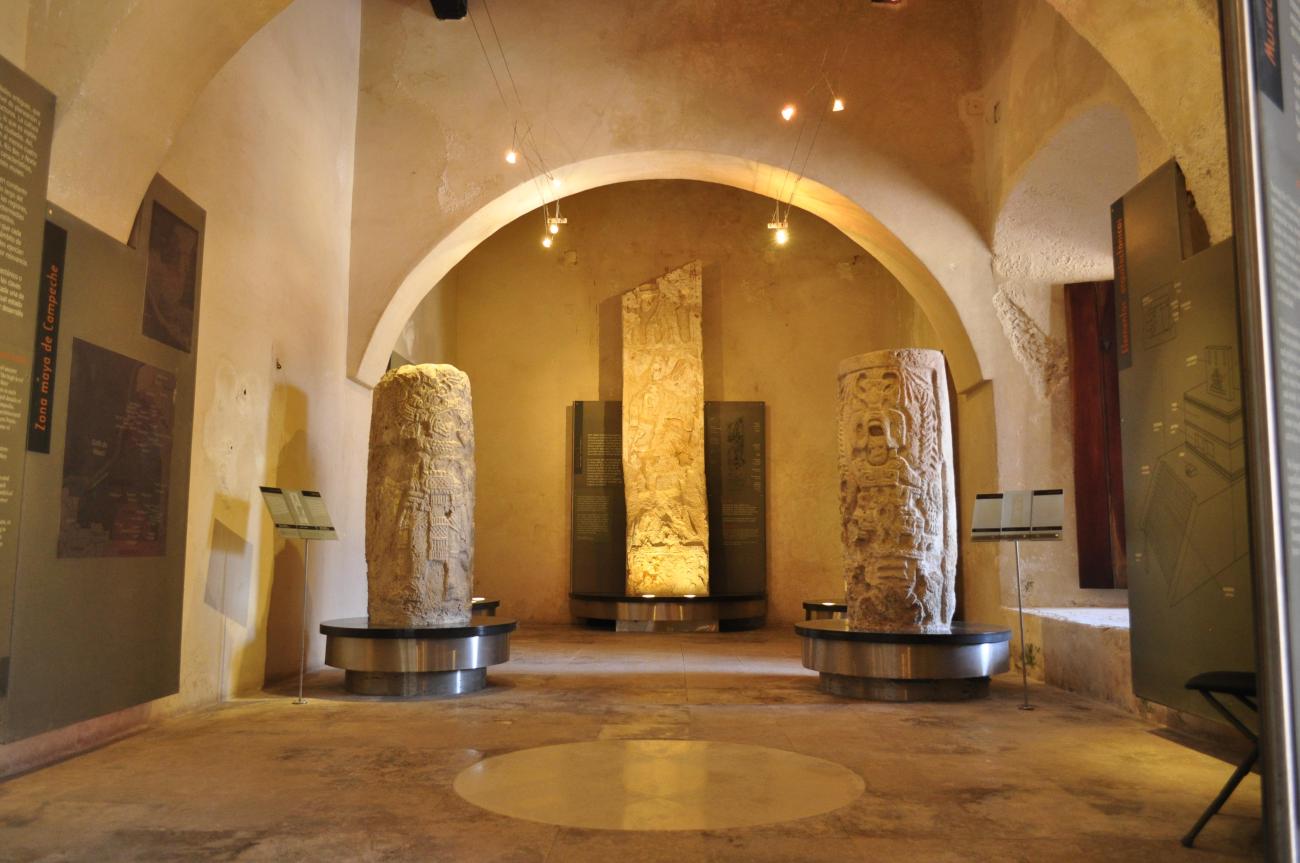
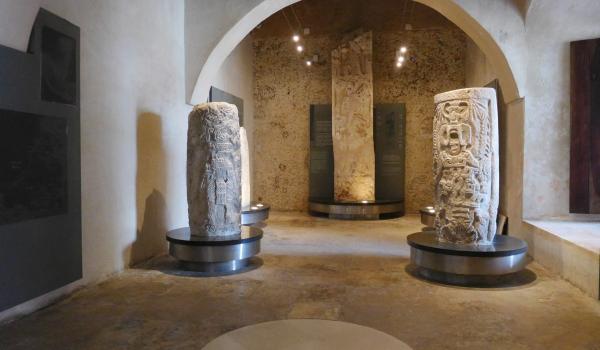
During the Classic period (250–900 CE), the territory of what is now the state of Campeche was home to numerous political capitals of the ancient Maya civilization. These cities are renowned for the quality of their architecture and sculpture, as well as for the many well-preserved hieroglyphic inscriptions that have provided invaluable insight into Maya history.
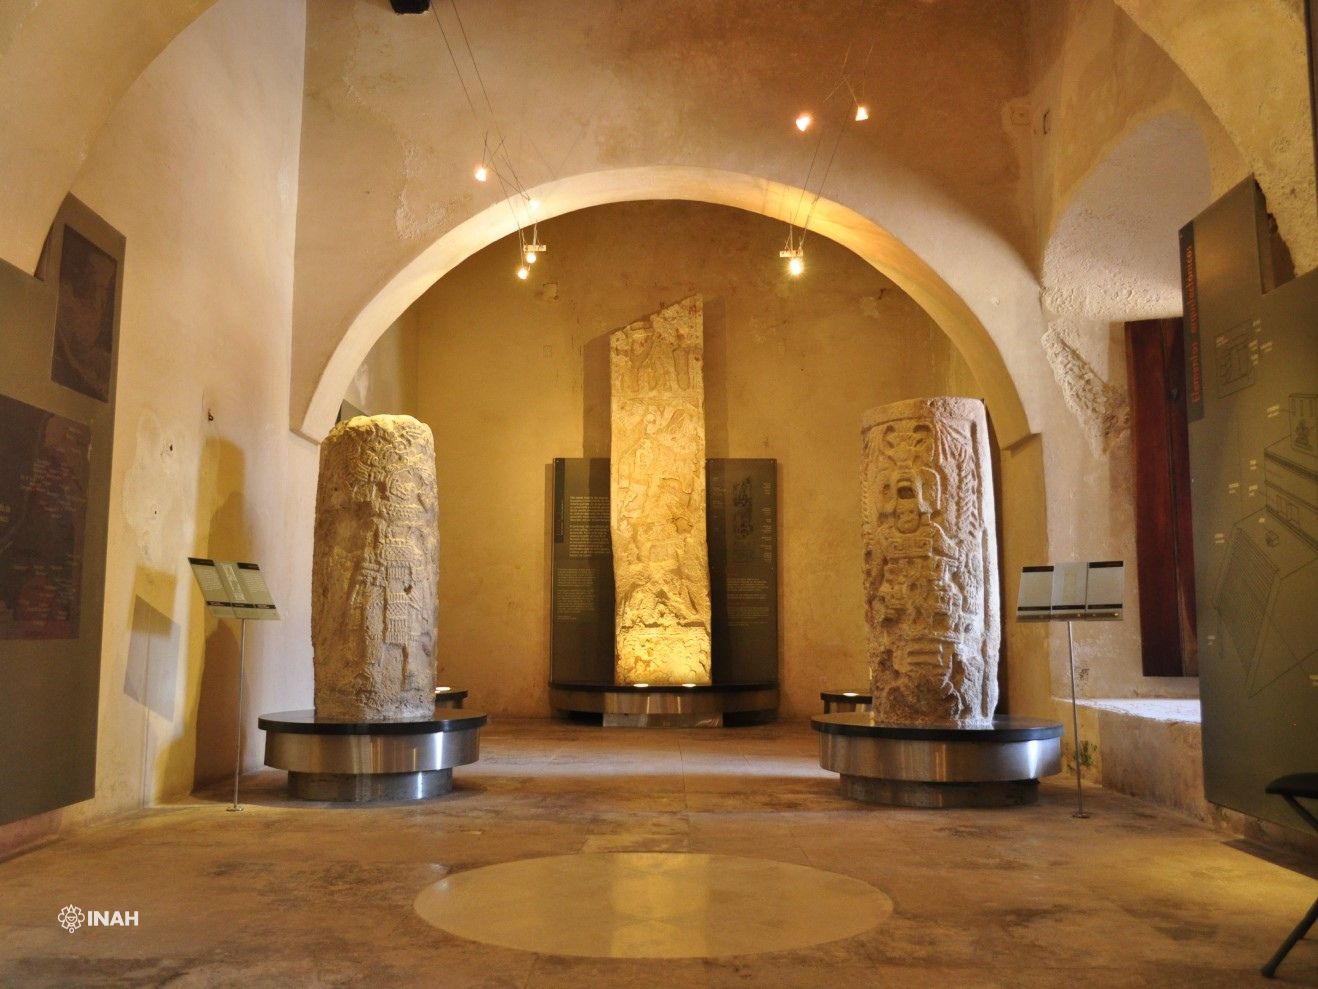
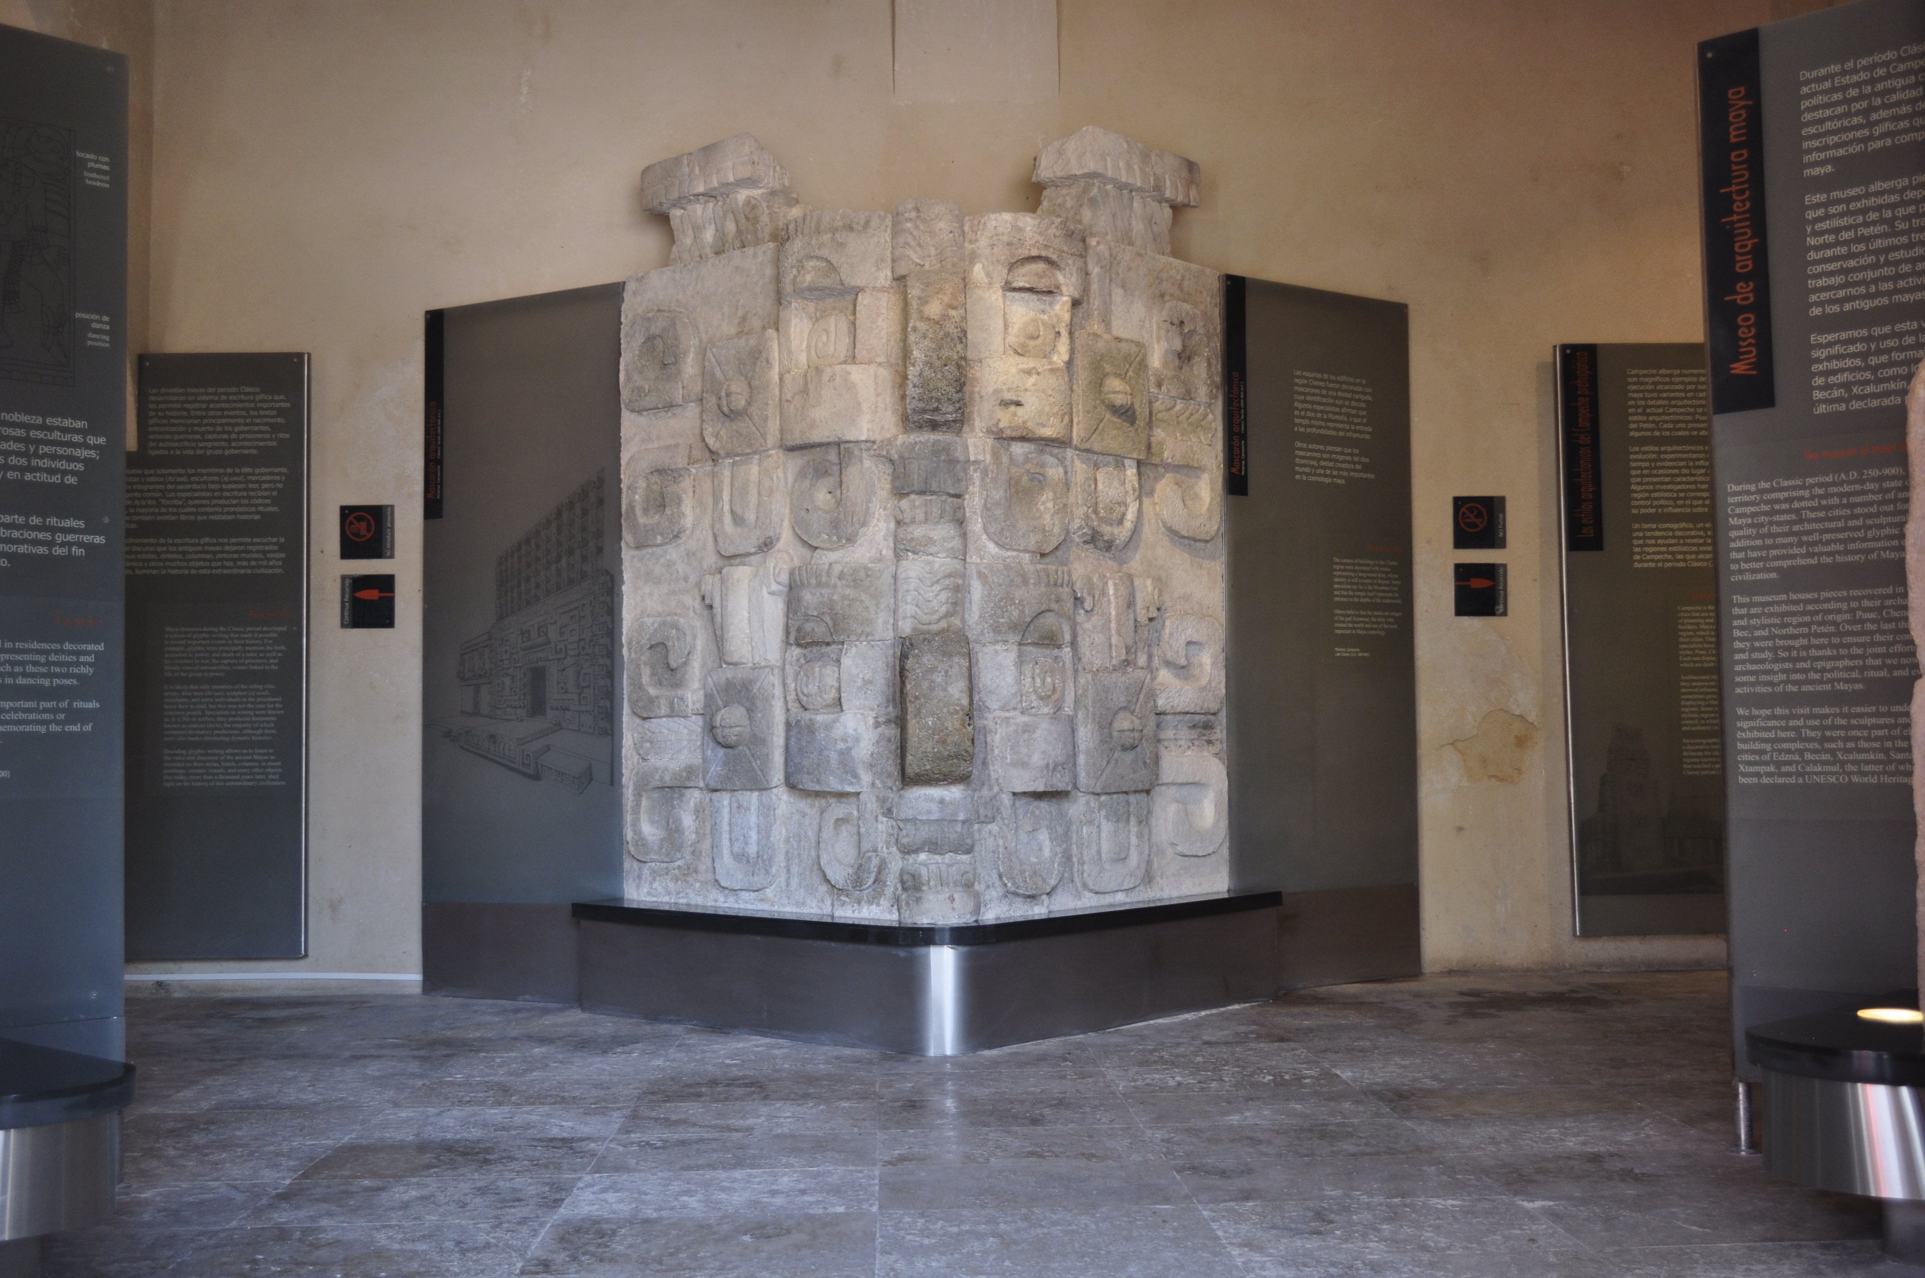
This museum displays artifacts organized by their archaeological region and stylistic origin: Puuc, Chenes, Río Bec, and Northern Petén. Their relocation to this venue over the past thirty years has ensured their preservation. Thanks to the joint efforts of archaeologists and epigraphers, we can now explore the political, ritual, and everyday life of the ancient Maya.
We hope your visit helps you understand the meaning and function of the sculptures and objects on display, which once formed part of elaborate architectural ensembles in ancient cities such as Edzná, Becán, Xcalumkín, Santa Rosa Xtampak, and Calakmul—now a UNESCO World Heritage Site.
Chenes, Río Bec, and Petén Styles
This gallery showcases architectural elements characteristic of the Chenes and Río Bec archaeological regions. From the Chenes region, you can see a bench that illustrates the type of seat used by great Maya lords, often depicted in paintings and sculptures seated in the lotus position while…
Chenes, Río Bec, and Petén Styles
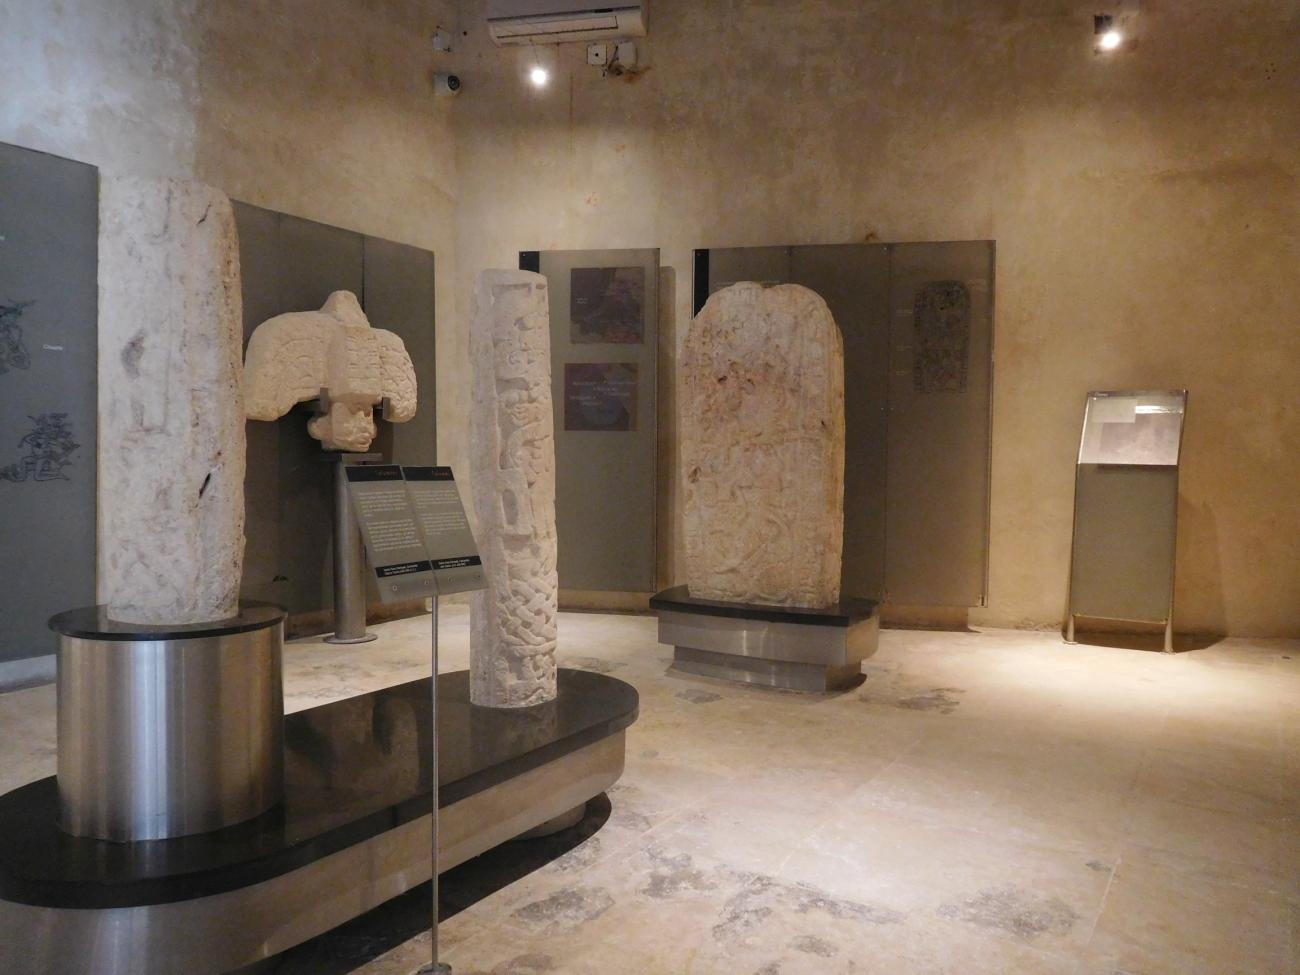
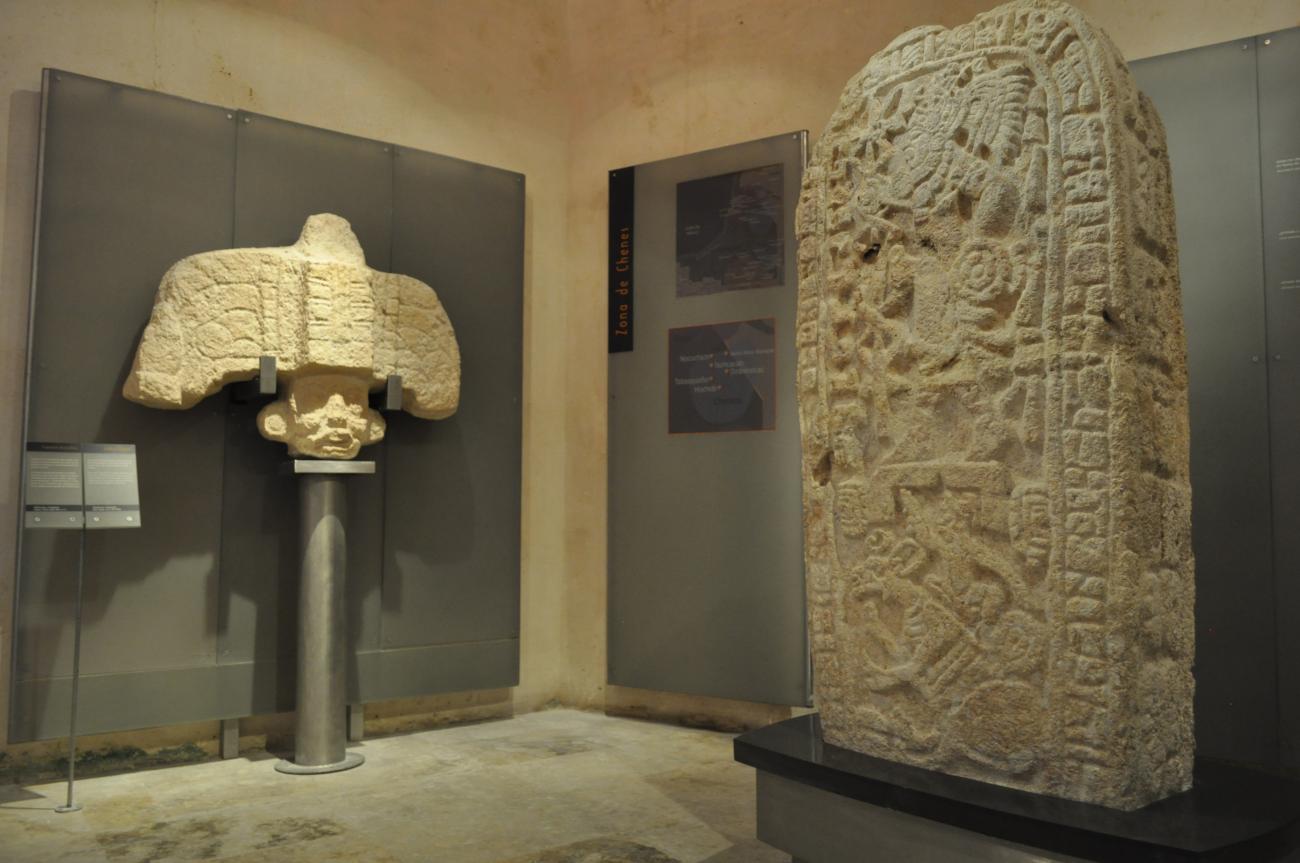

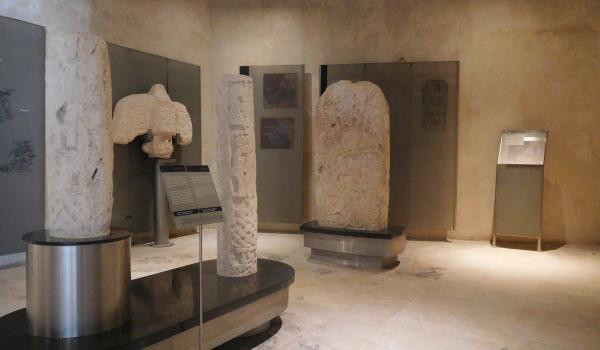
This gallery showcases architectural elements characteristic of the Chenes and Río Bec archaeological regions. From the Chenes region, you can see a bench that illustrates the type of seat used by great Maya lords, often depicted in paintings and sculptures seated in the lotus position while conducting matters of state. From the Río Bec region, you’ll find finely carved columns bearing the image of an agricultural deity, as well as painted vault stones featuring the image of the god K’awiil, protector of the nobility.
Puuc Style
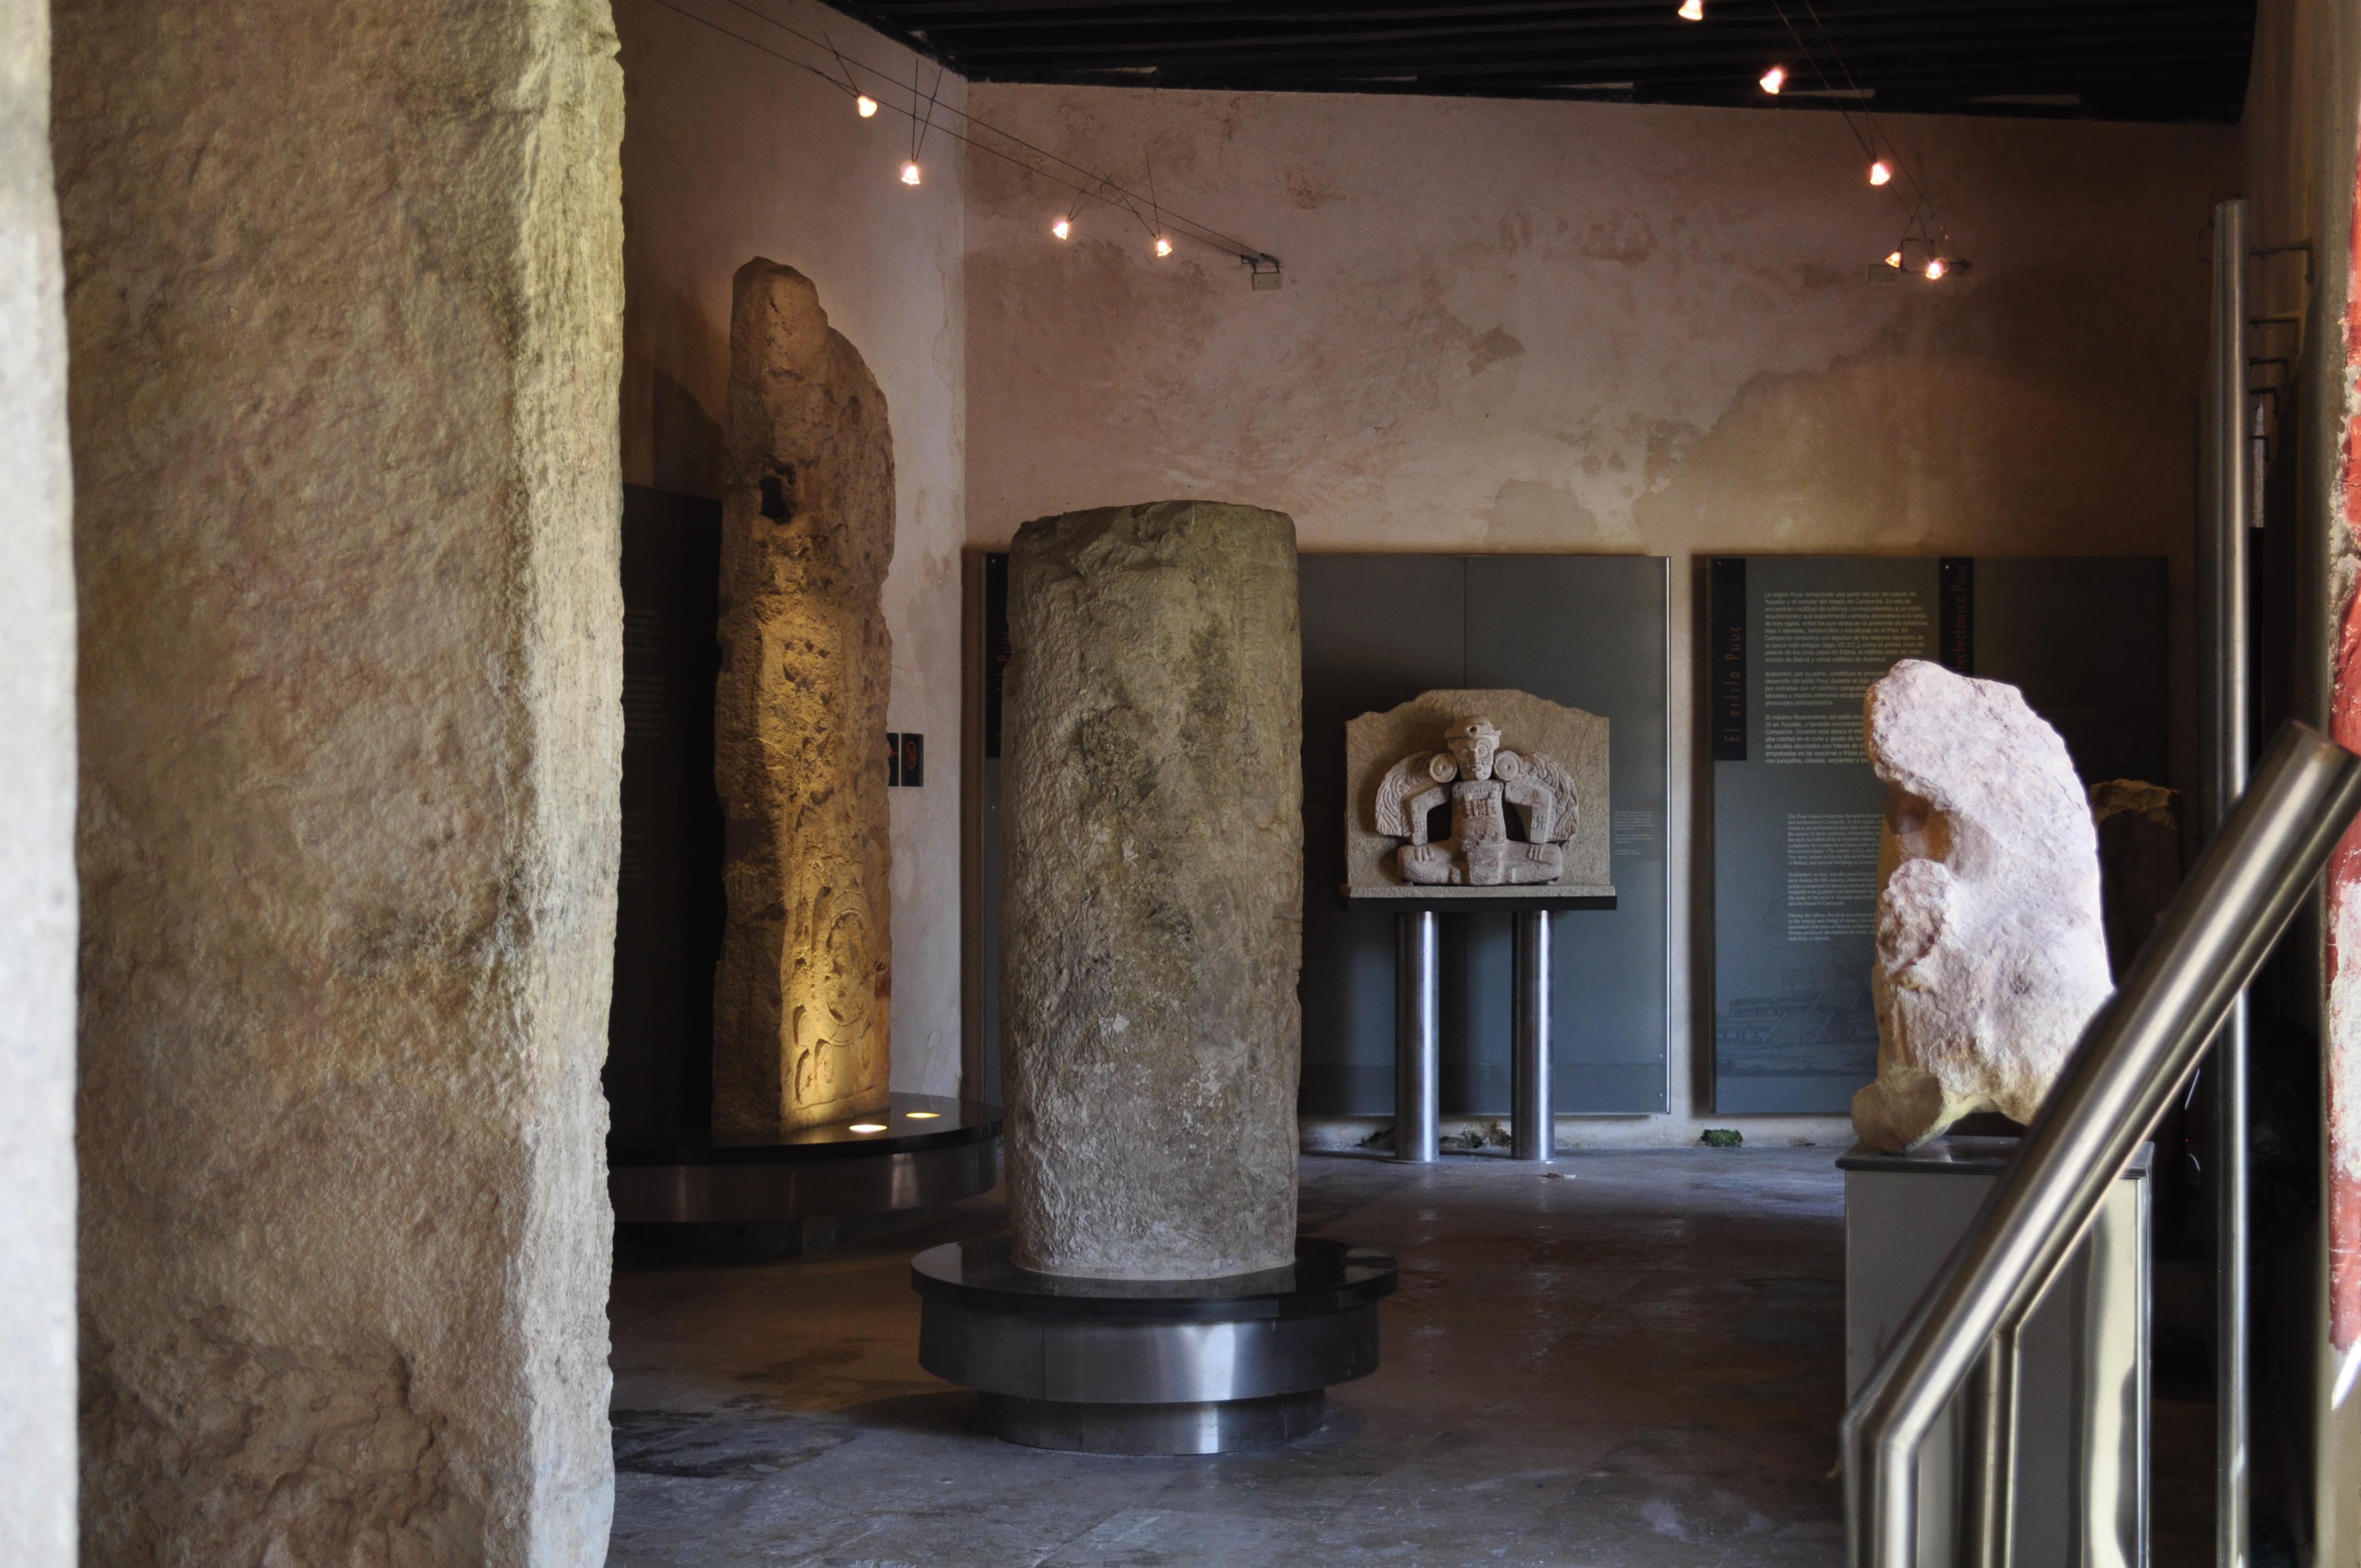
This room exhibits architectural and decorative elements that define the Puuc style. Highlights include stone sculptures of deities that once adorned building façades known as "bacabes", columns from hypostyle entrances with intricately carved frames, and stelae depicting palace scenes featuring…
Puuc Style
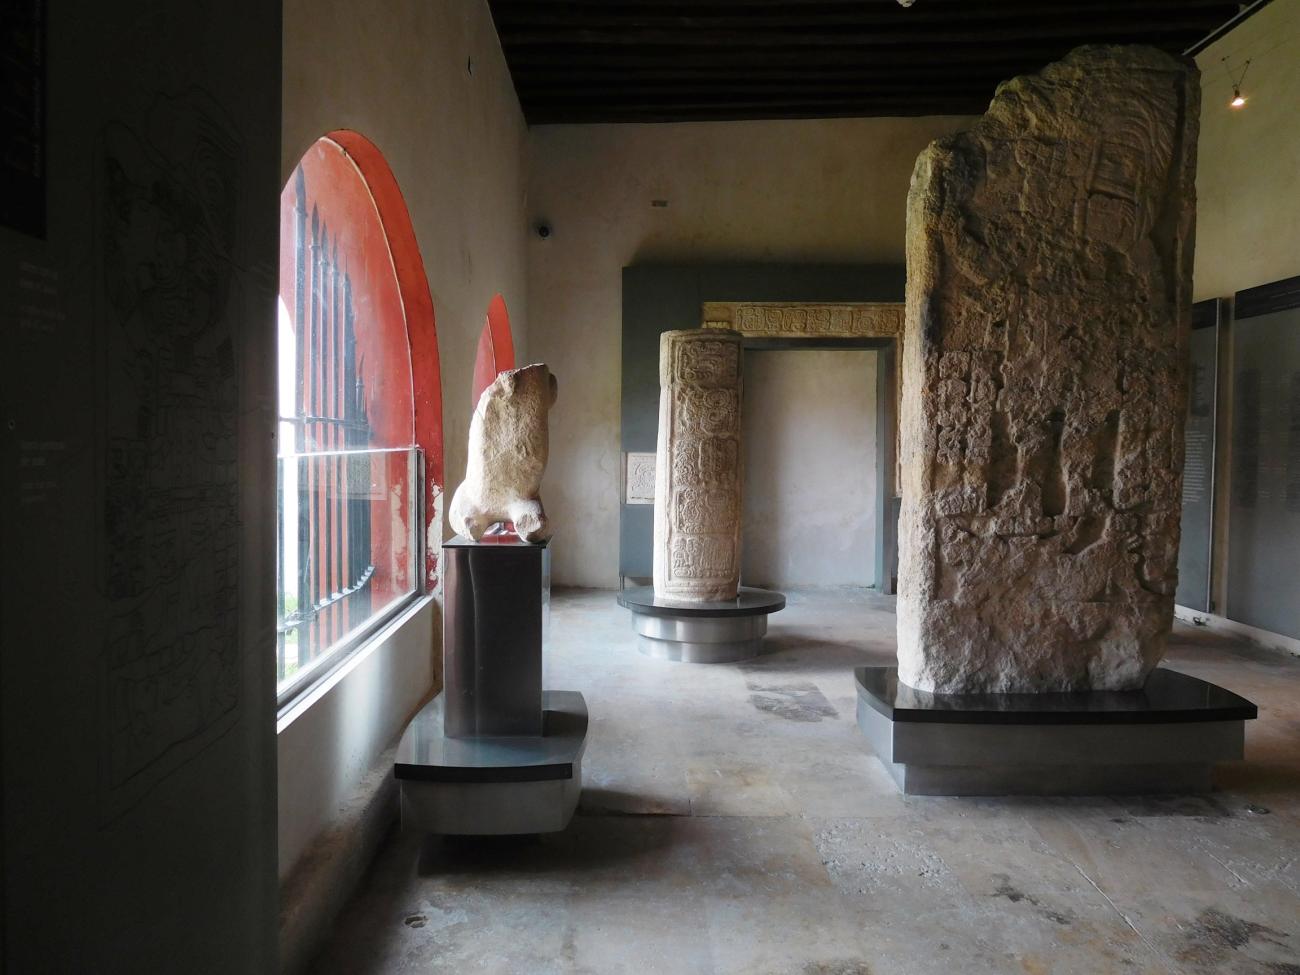
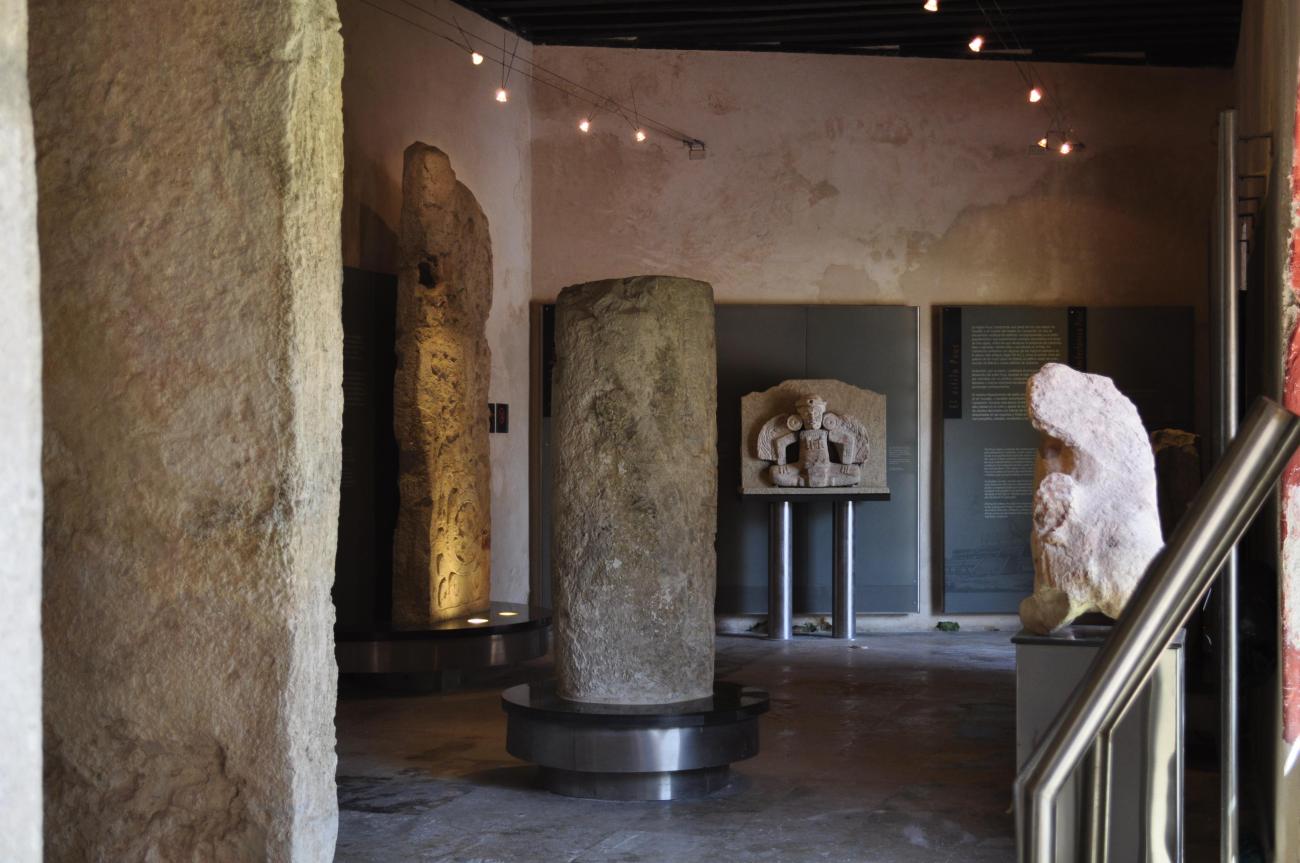

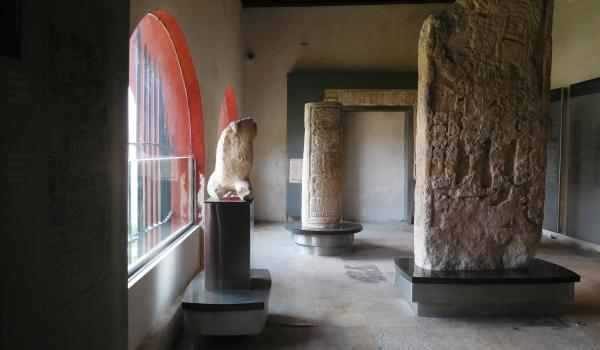
This room exhibits architectural and decorative elements that define the Puuc style. Highlights include stone sculptures of deities that once adorned building façades known as "bacabes", columns from hypostyle entrances with intricately carved frames, and stelae depicting palace scenes featuring the Great Lord, courtiers, musicians, and dwarves.
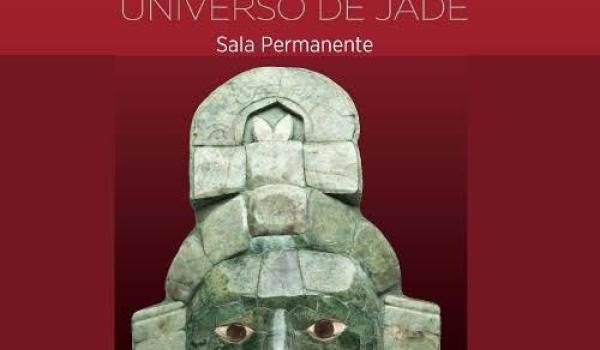
The Mask of Calakmul
The Maya universe is a living one; it is our universe. It will endure as long as the sky vault with its stars still exists, and this Earth, with its heavens, its moon, and its sun at dawn and dusk.As long as our jungles remain alive. As long as the jaguar—the nocturnal sun—still roams among ceibas…
The Mask of Calakmul
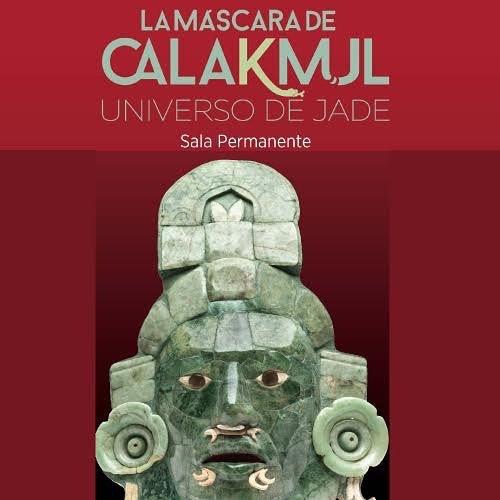
The Maya universe is a living one; it is our universe. It will endure as long as the sky vault with its stars still exists, and this Earth, with its heavens, its moon, and its sun at dawn and dusk.
As long as our jungles remain alive. As long as the jaguar—the nocturnal sun—still roams among ceibas and mahoganies. As long as jade mosaics speak to us from the faces of ancient lords, we will be able to decipher the codes of their essence.
A jade mask is, at once, life, death, and resurrection in an infinite cycle of existence; it is the divine visage of a ruler whose power became the vital force of his people, and of the universe itself.
The Maya culture—our heritage, a living heritage—has an eloquent face. A face of jade that, in truth, is the crucible of a culture—its universe.
María del Pilar Cuairán Chavarría
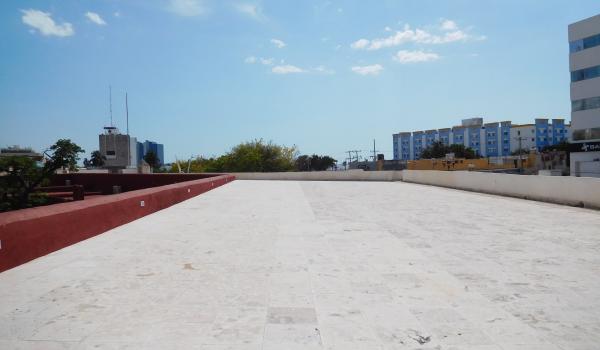
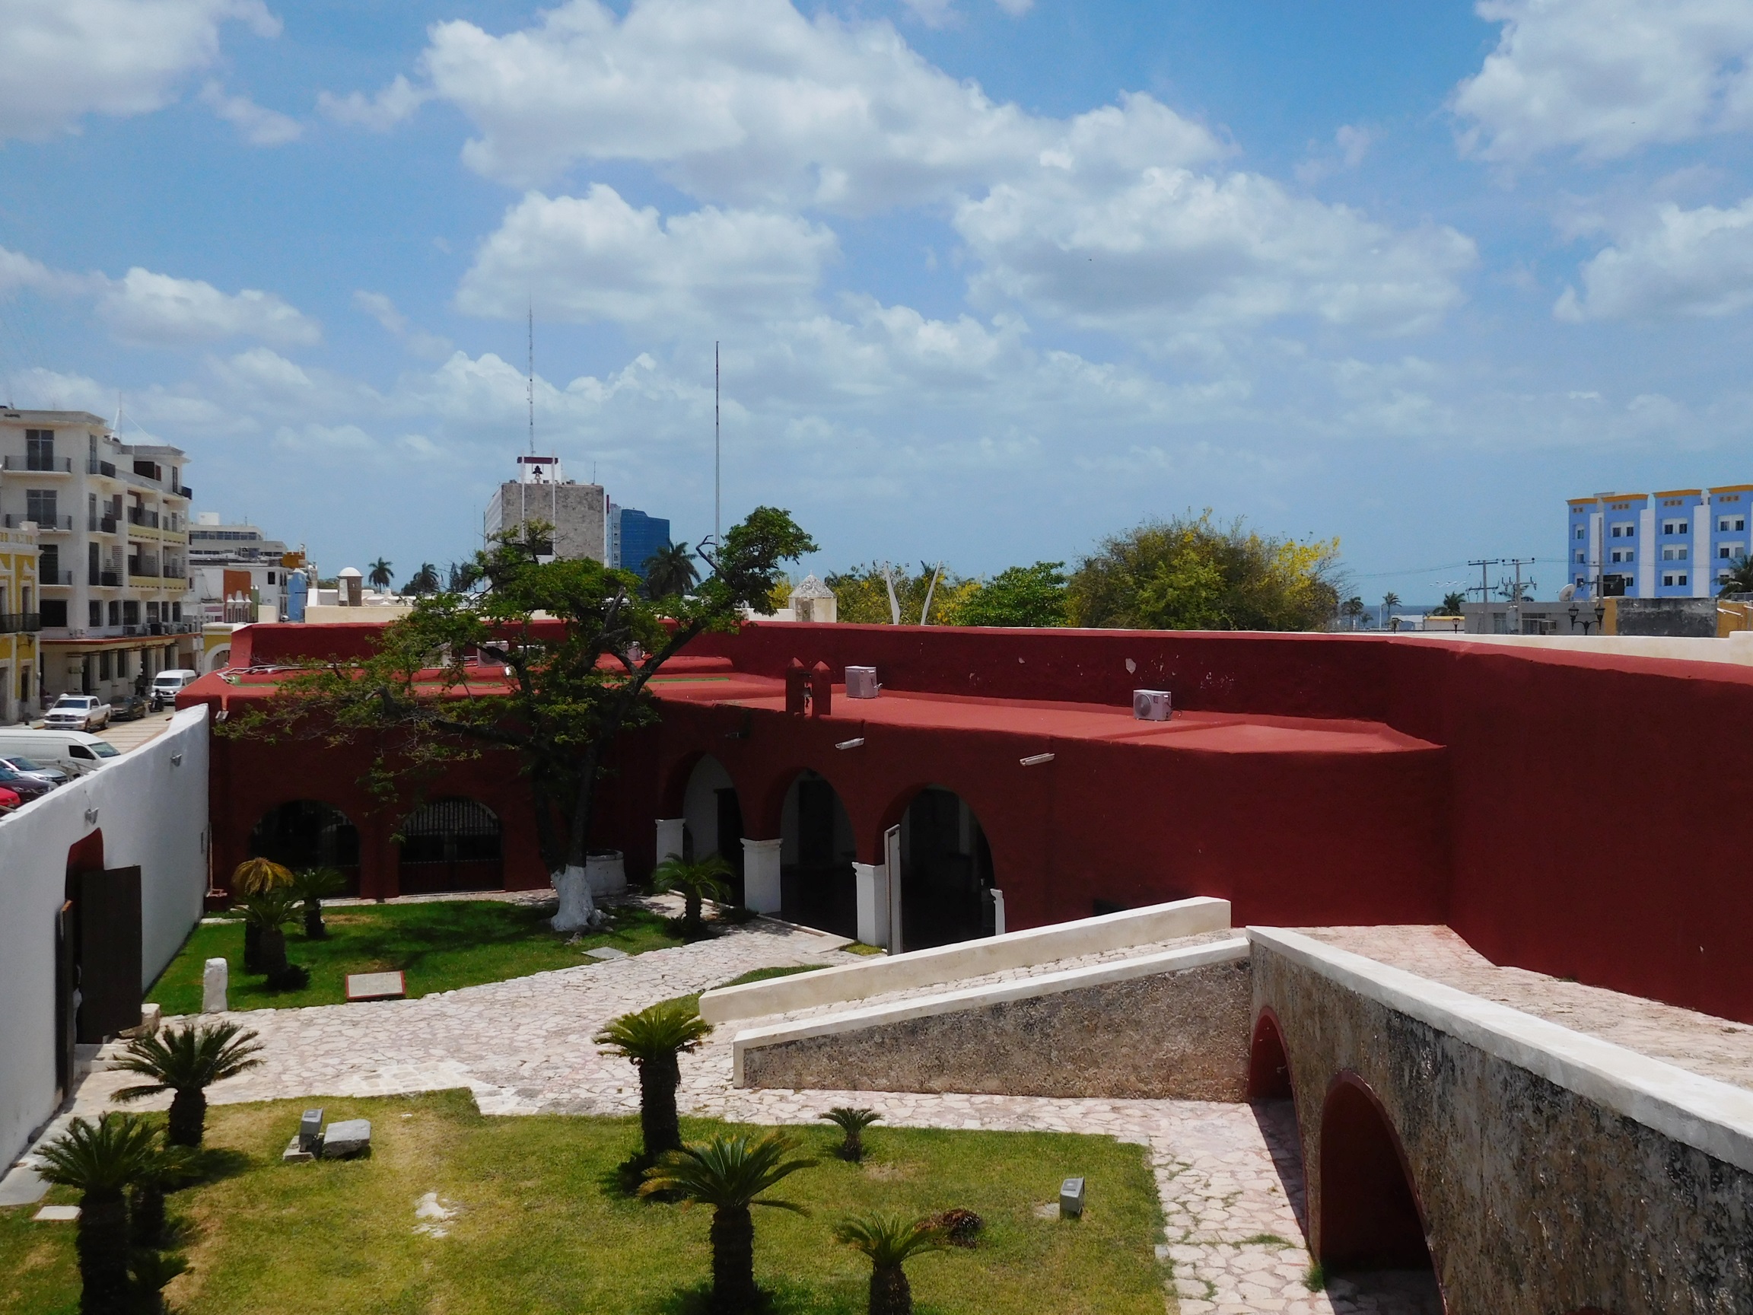

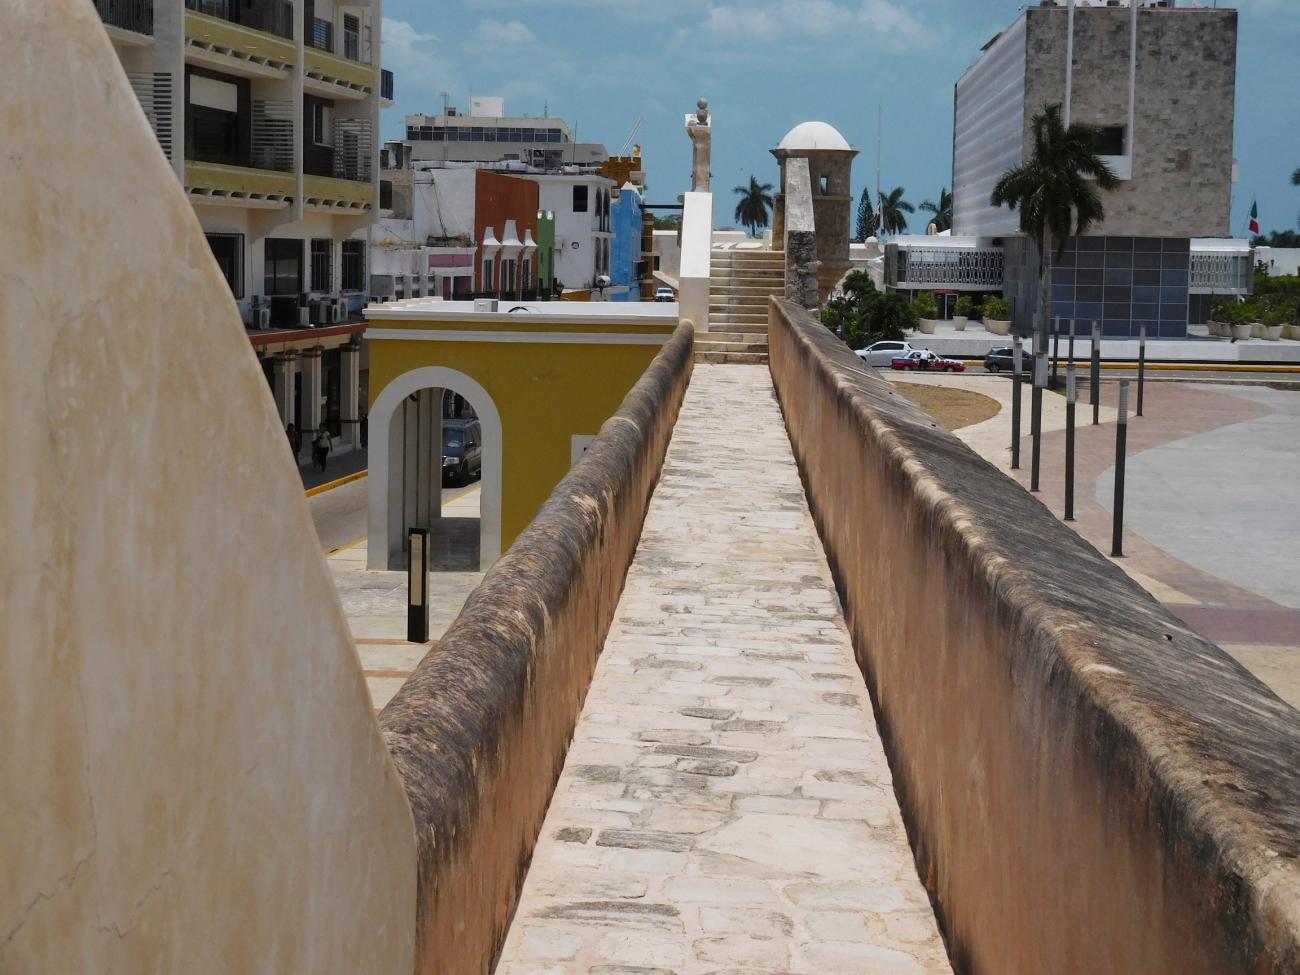
Parapet Walk (Adarve)
A wide rooftop passageway where cannons and troops once moved. It offers panoramic views of the sea and part of the city.


Document
Document
- Dirección del Centro INAHAdriana Velázquez Morletadriana_velazquezm@inah.gob.mx+52 (981) 816 8179